Date:
2026
Location:
Riyadh, Saudi ArabiaLand Area :
1250 m².Status :
Under ConstructionDesigner :
Architect Mohammed AlmansourNiveaux Residences
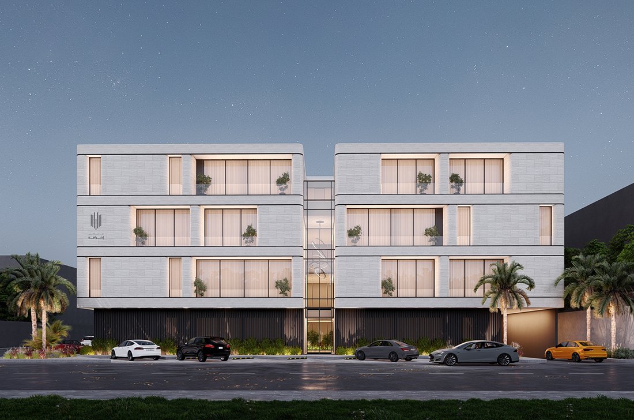
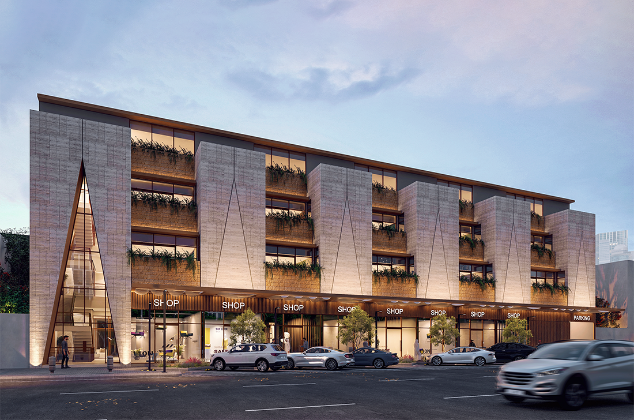
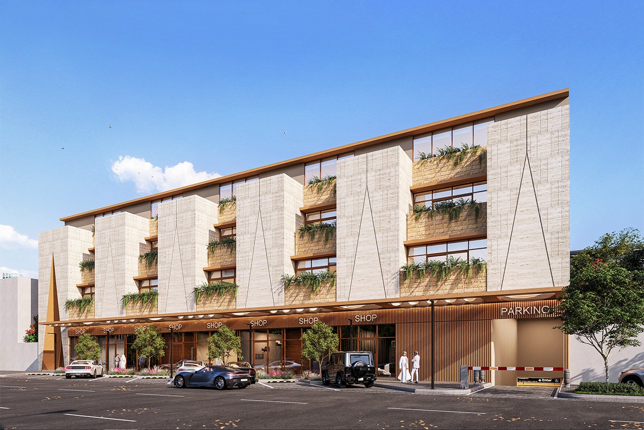
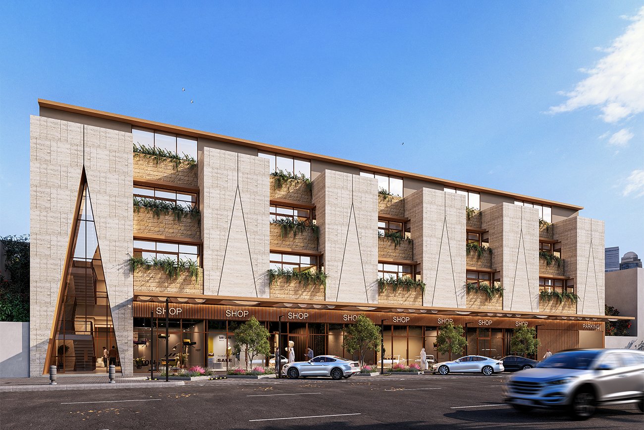
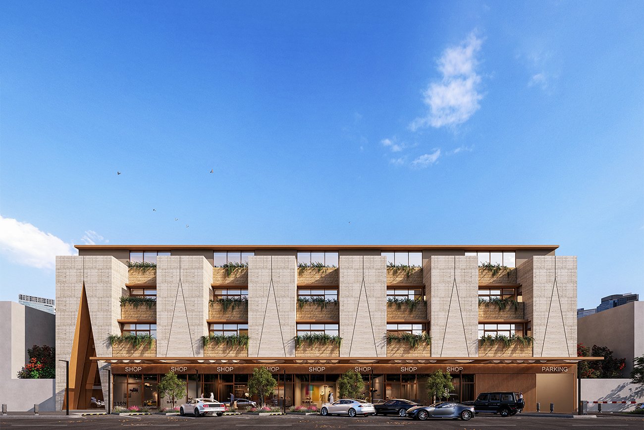
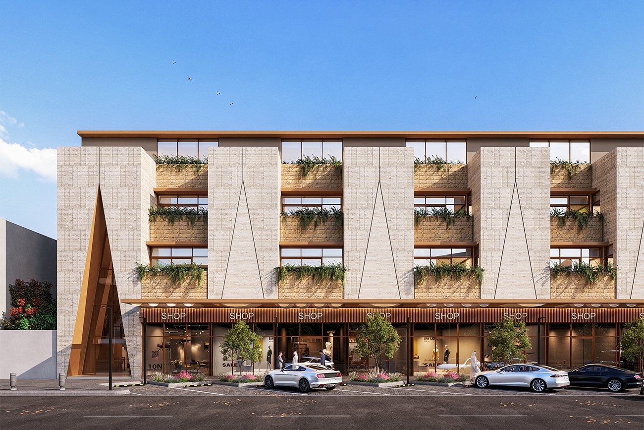
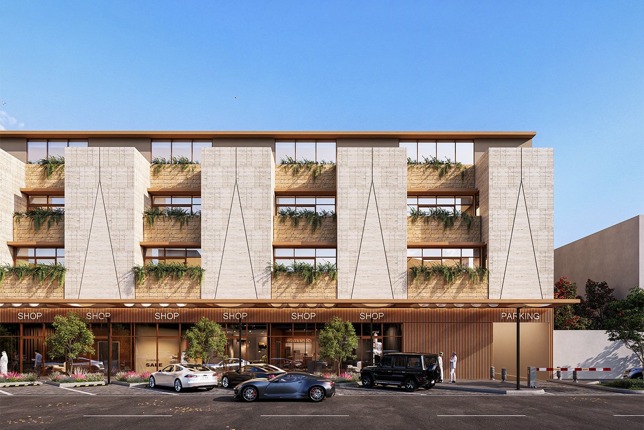
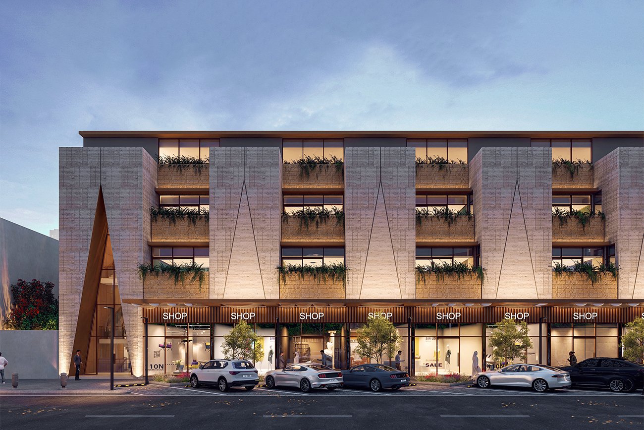
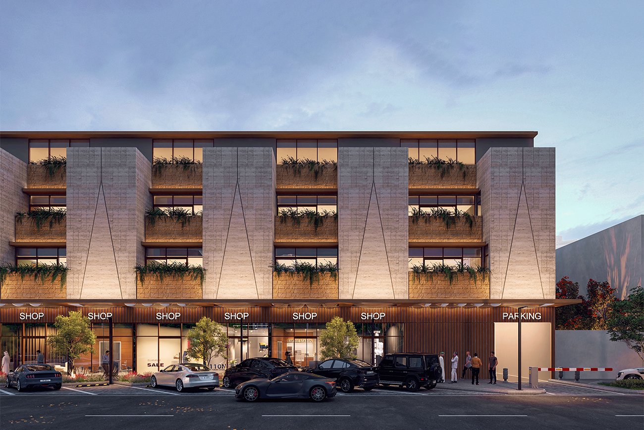
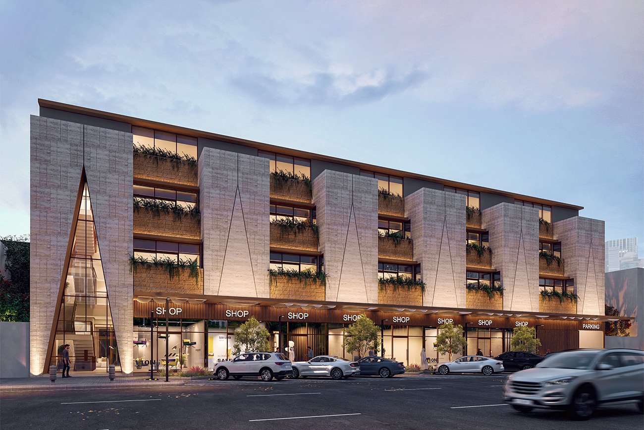
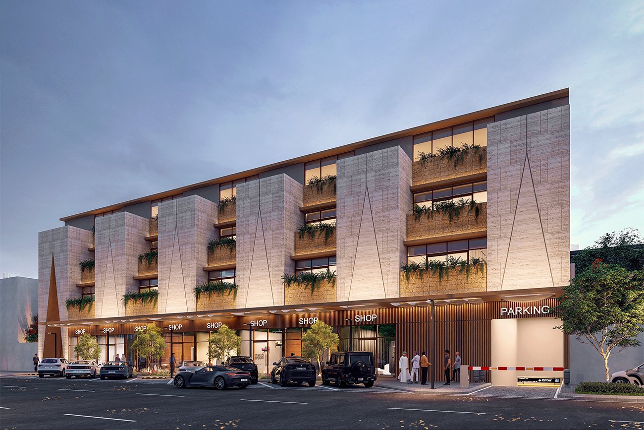
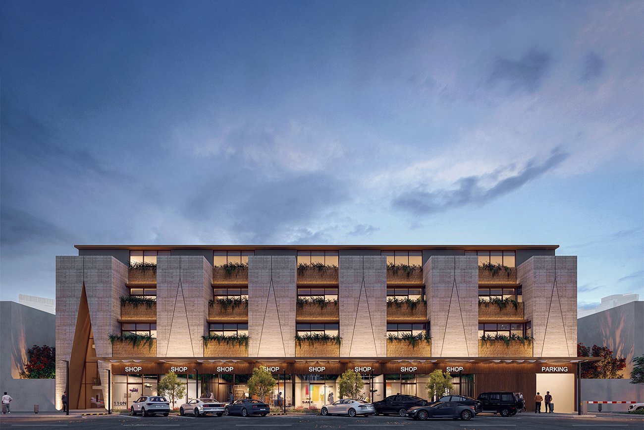
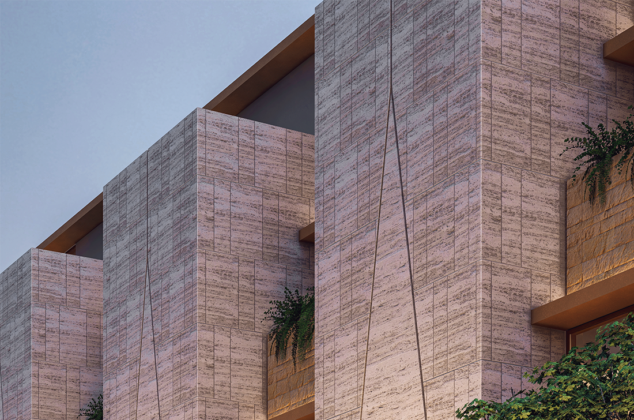
The project is located in Irqah District, within the Wadi Hanifah Urban Code , on a 1,250 m² plot, and is conceived as a mixed-use development comprising 13 residential apartments on the upper floors and 8 retail showrooms at ground level. The design aims to achieve a balanced integration between residential use and commercial activity while responding to the urban and environmental context of the site. The architectural façade is defined by a rhythmic composition of articulated vertical masses and inclined elements, derived from the code requirements, which function both aesthetically and environmentally by reducing direct solar exposure, enhancing privacy, and adding visual depth and a strong contemporary identity. A palette of natural, earth-toned materials is employed to harmonize with the Wadi Hanifah setting, complemented by integrated greenery within the balconies to reinforce the human scale and connection to nature, while the ground-floor retail frontage features high transparency and glazed façades to activate the street edge and strengthen visual and functional connectivity with the public realm, resulting in a cohesive and context-responsive architectural statement.