Date:
2026
Location:
Riyadh, Saudi ArabiaLand Area:
900 m².Status:
CompletedDesigner:
Architect Mohammed AlmansourTANAL 10 Interior
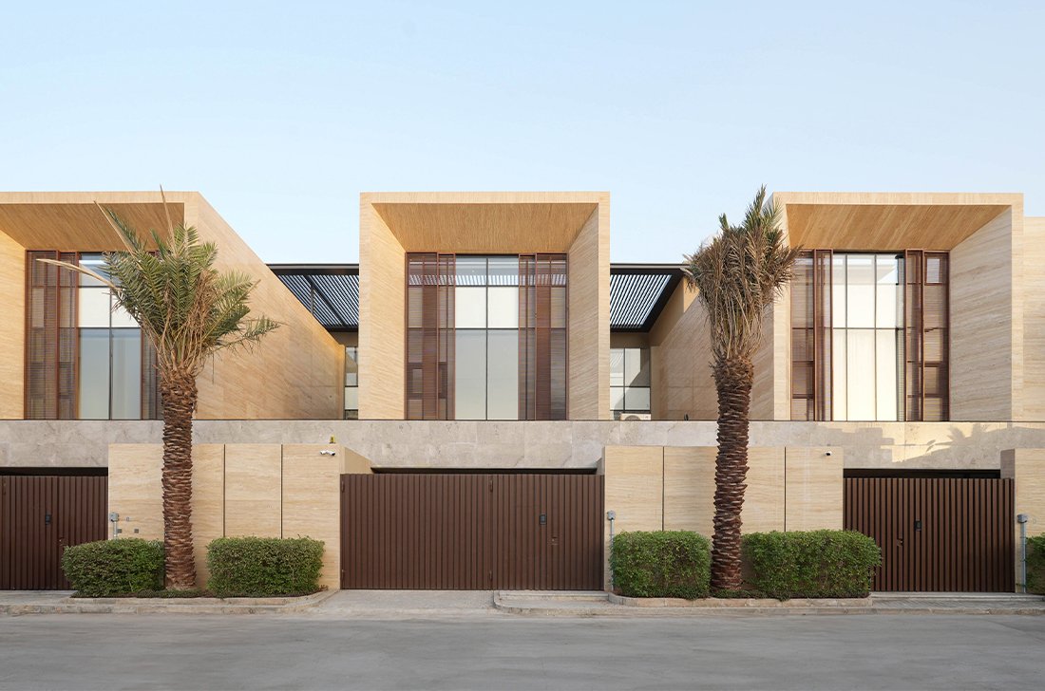
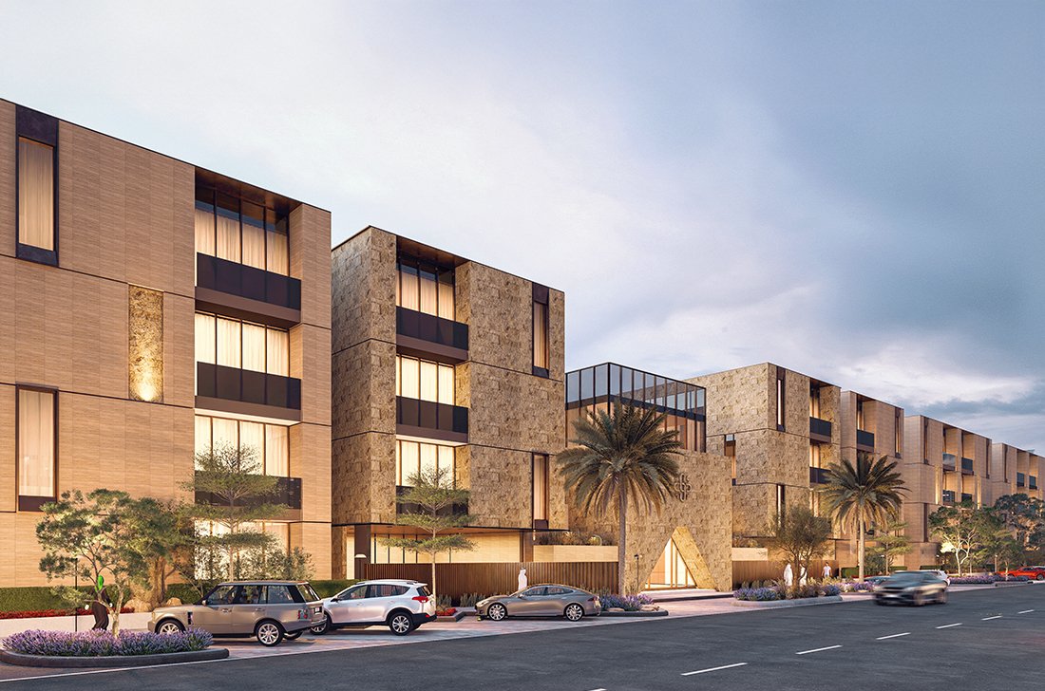
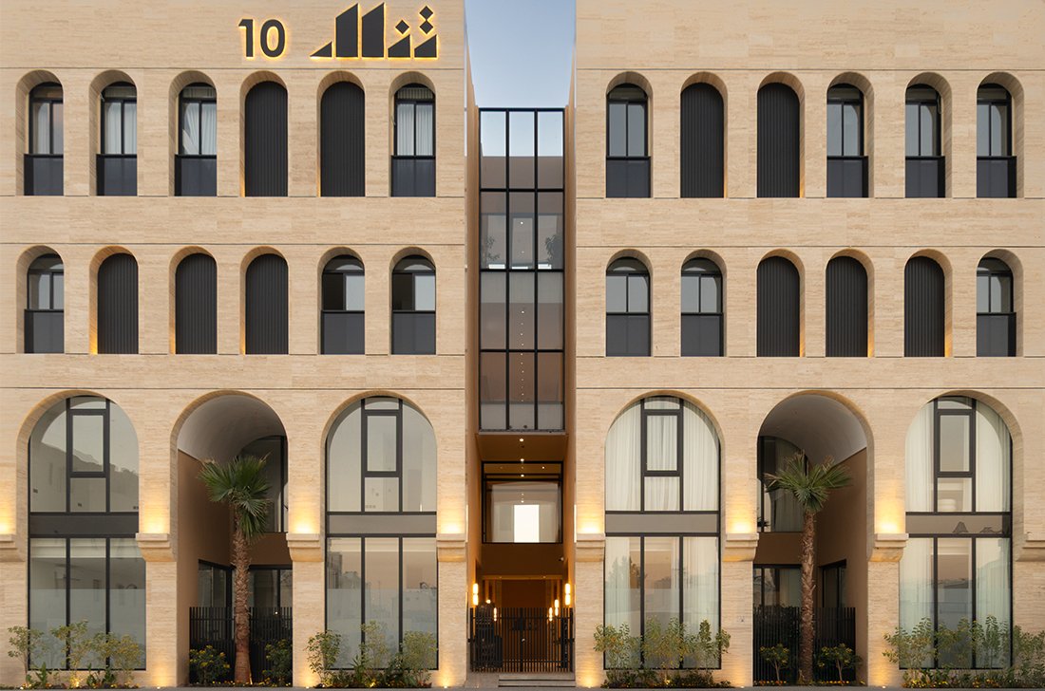
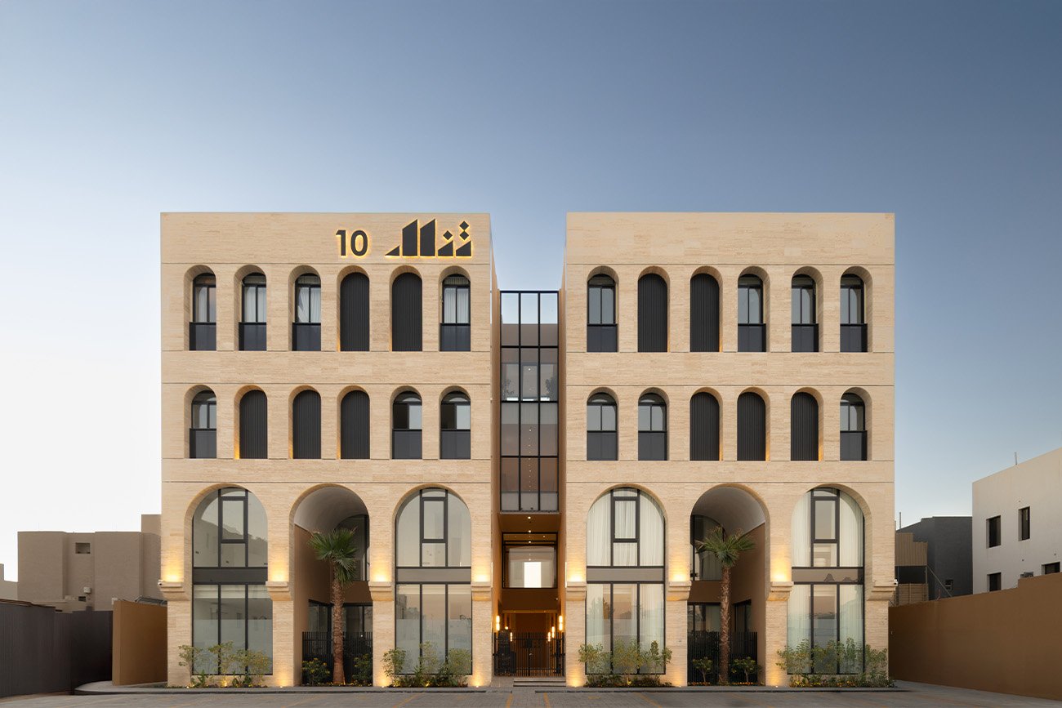
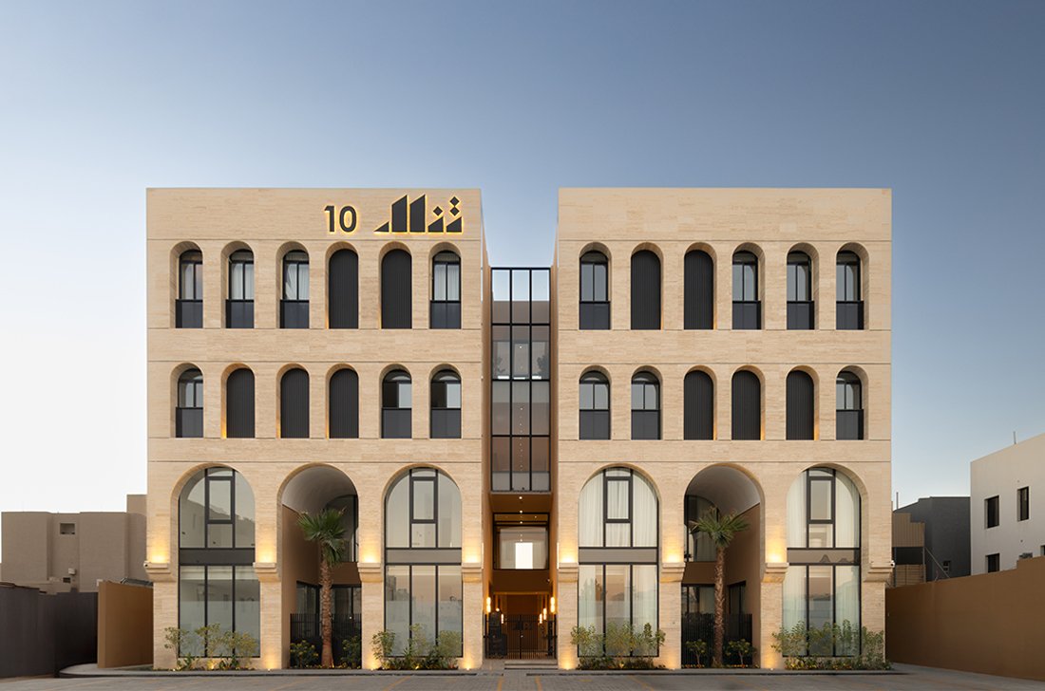
Tanal 10 is a residential apartment project located in Al Arid District, developed on a 900 m² plot. The project adopts a contemporary architectural approach inspired by local architectural principles, expressed through a clear and refined formal language.
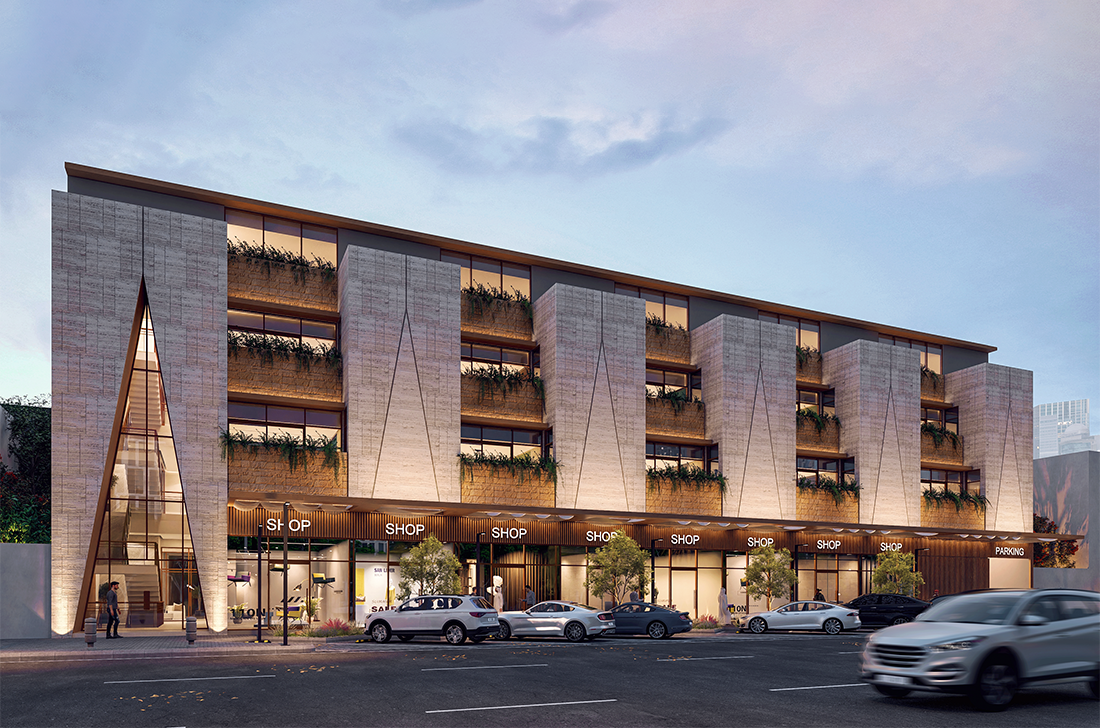
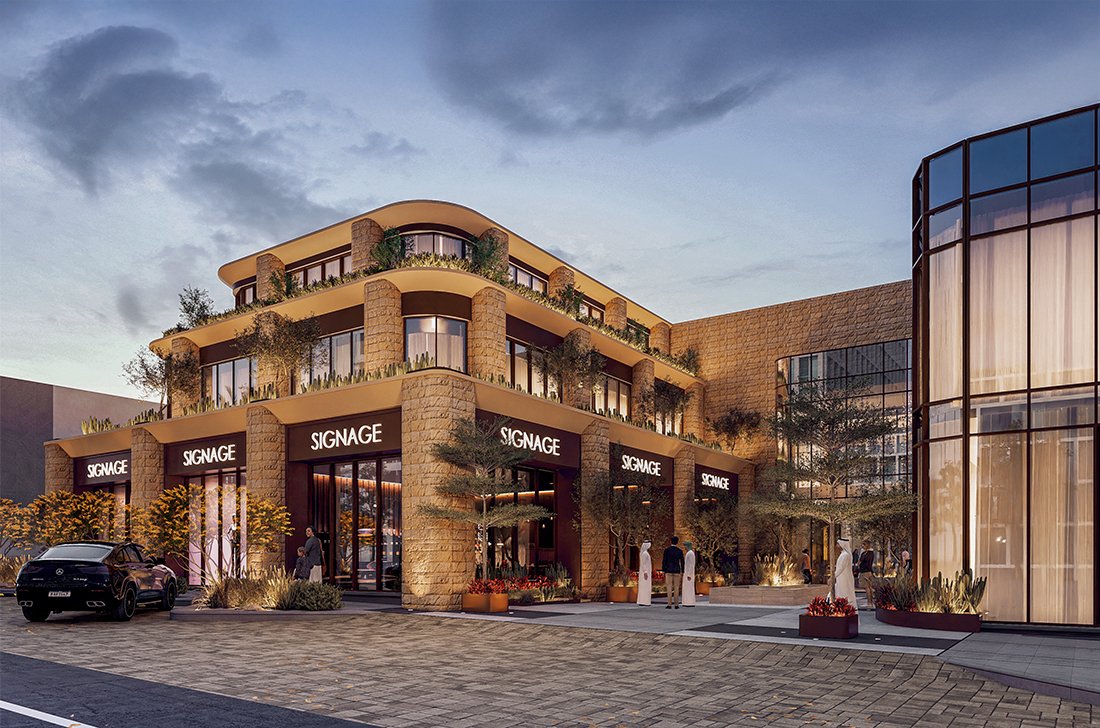
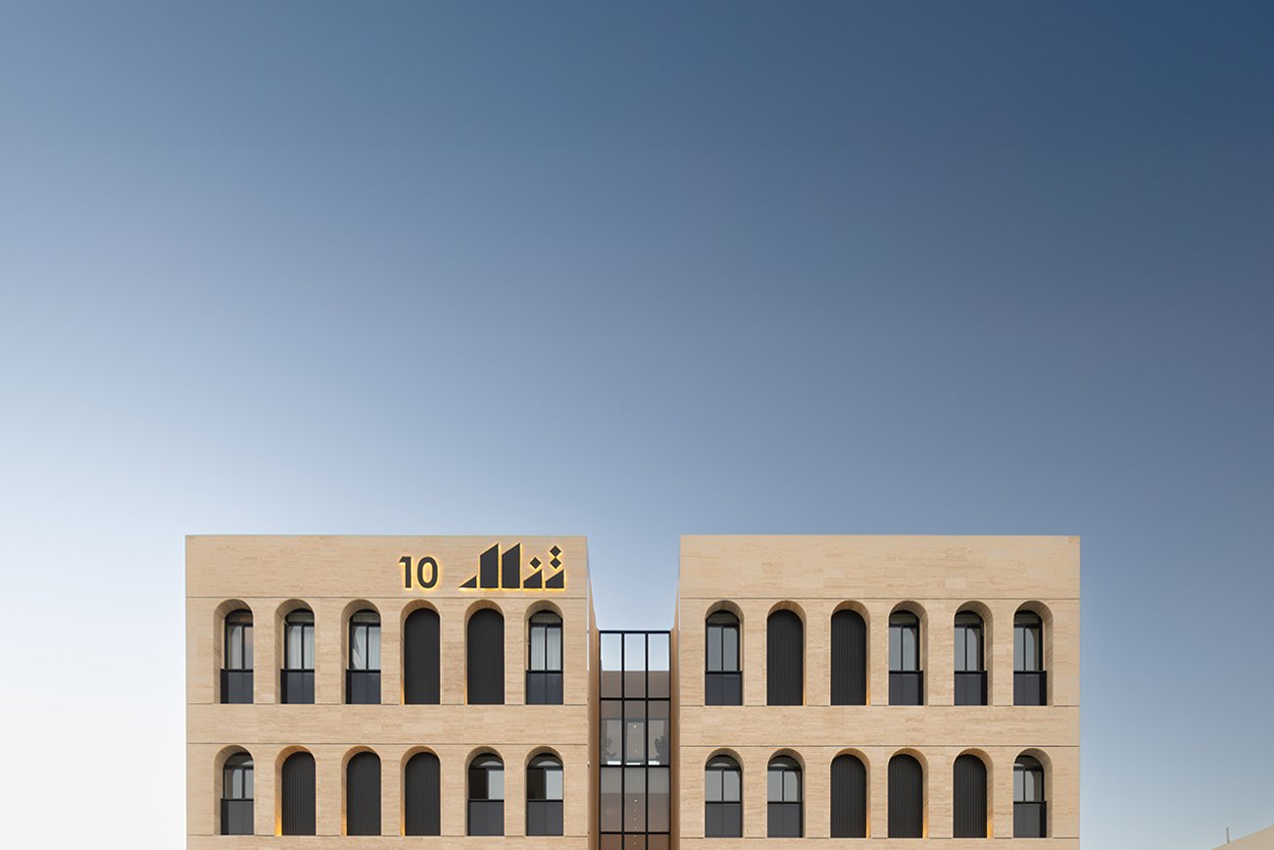
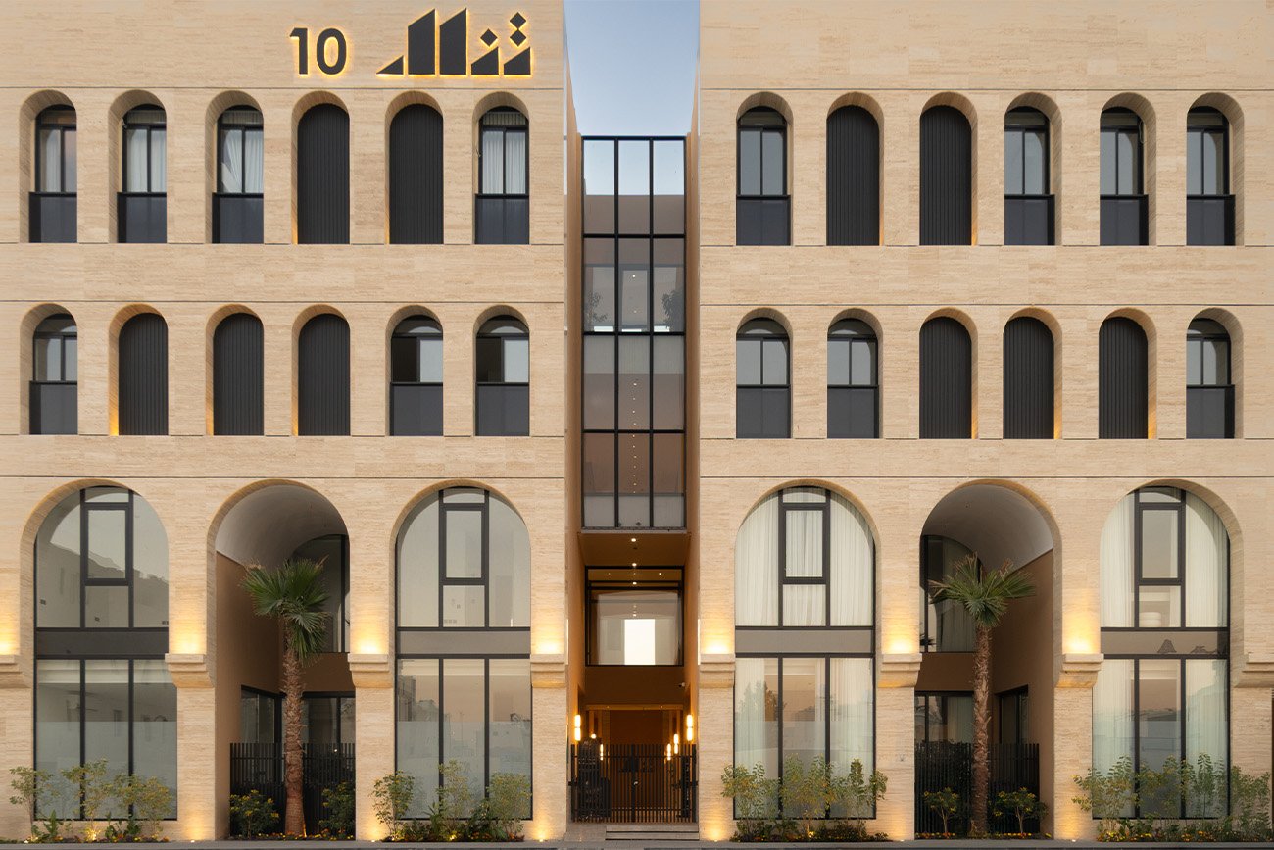
The facade design is primarily defined by the use of vertical arches as a key architectural element shaping the openings. These arches are set within the mass with noticeable depth, strengthening the relationship between solid and void while providing effective self-shading and enhancing the building’s climatic performance.
The external envelope is articulated using locally inspired finishing materials in harmonious, neutral tones, allowing the building to integrate seamlessly within its urban context and maintain a restrained, elegant appearance. The arched openings contribute to reducing direct solar exposure, improving thermal performance and visual comfort within the residential units.
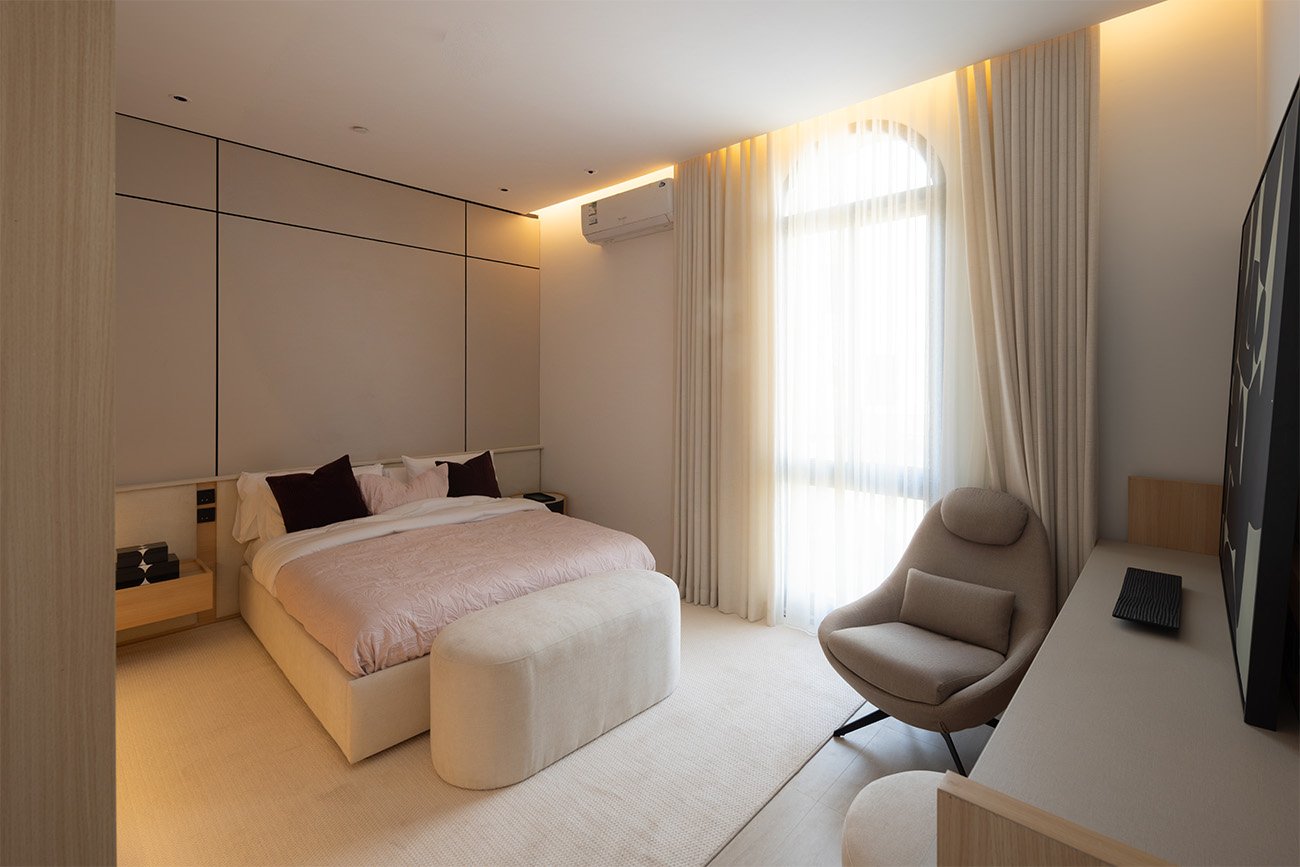
The overall architectural composition achieves a balanced relationship between privacy and controlled openness, permitting adequate natural daylight penetration while maintaining interior privacy.
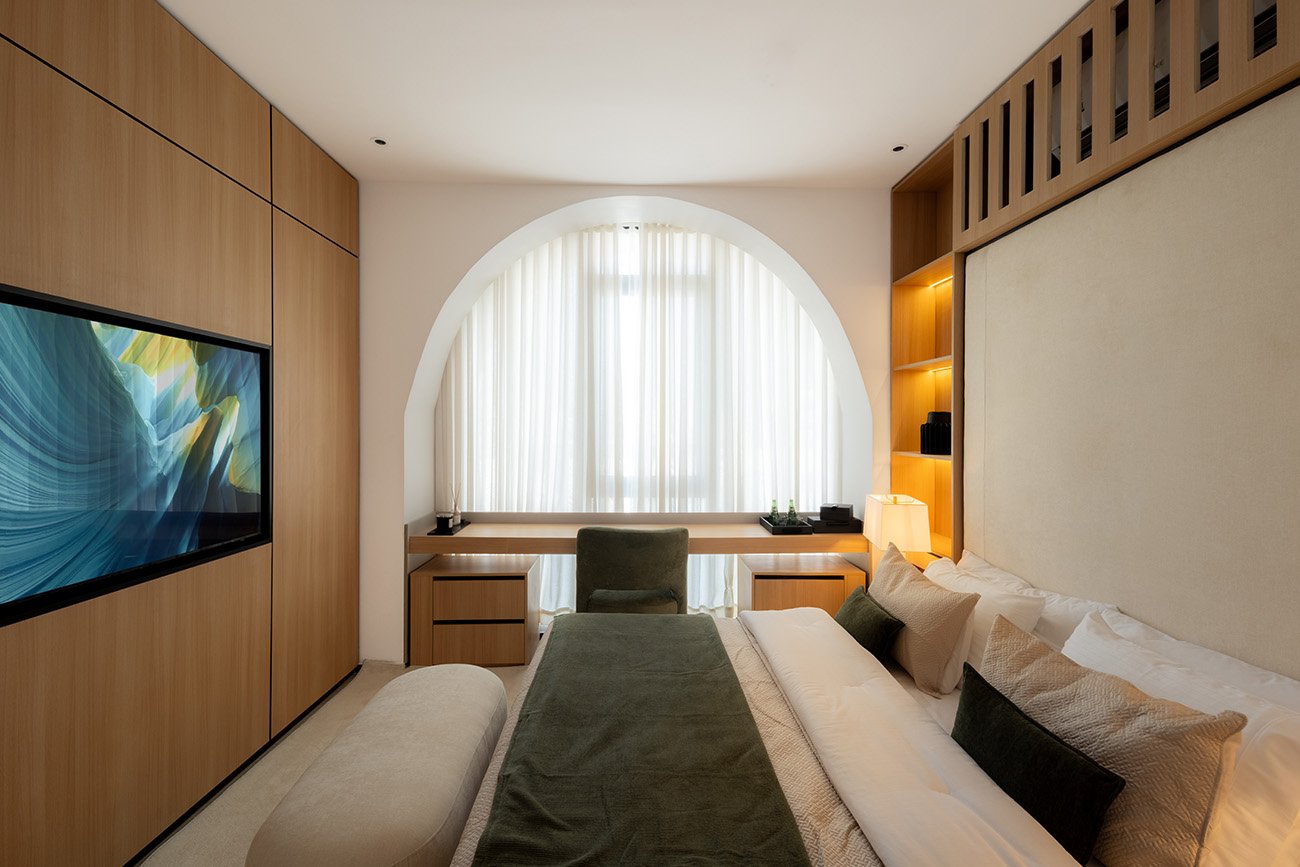
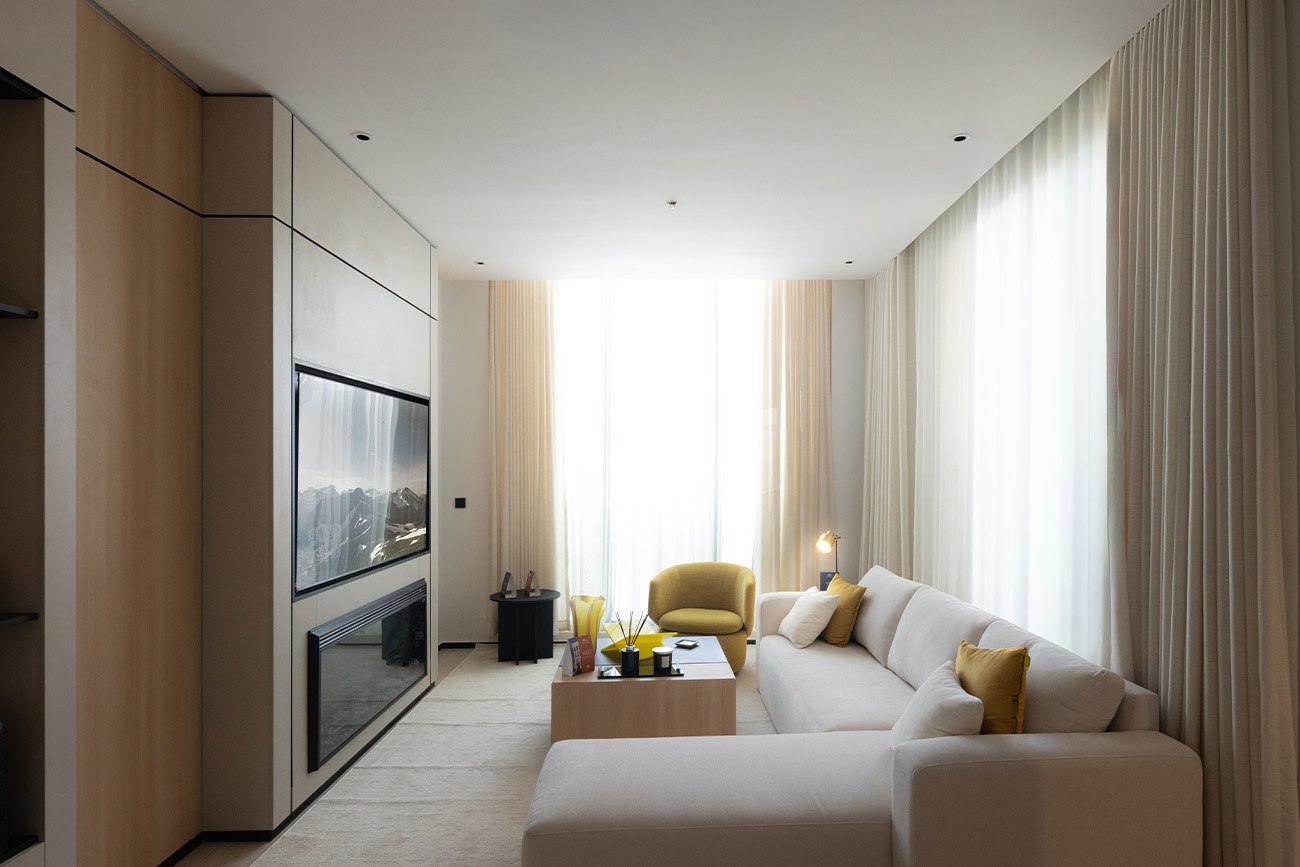
The internal layout of the apartments has been carefully developed to ensure clear spatial hierarchy, efficient circulation, and functional separation between public and private zones, responding to contemporary residential living requirements.
Tanal 10 represents a residential model that combines local architectural identity, environmental responsiveness, and contemporary design principles, contributing positively to the urban fabric of Al Arid District.